 Wasaga Beach Handyman Services
 › Blog › Can Someone Build a Small Backyard Deck for My Home in Wasaga Beach?
← All articlesCan Someone Build a Small Backyard Deck for My Home in Wasaga Beach?
Key takeaways
- New structural decks should be built by a contractor who can handle drawings, permits, inspections, footings, framing, and warranty obligations.
- A Wasaga Beach deck permit is typically required when the deck is attached to the home, serves as an exit, or exceeds 10 m² (108 sq. ft.).
- An 8 ft. × 12 ft. deck is only 96 sq. ft., but it still needs a permit if it is attached to the house or used from an exterior door.
- Compare detailed scopes rather than total prices: footings, stairs, guards, demolition, drainage, permit work, and material specifications can materially change the project.
- Confirm utility locates, drainage, site access, inspection responsibilities, and permit status before excavation or construction begins.
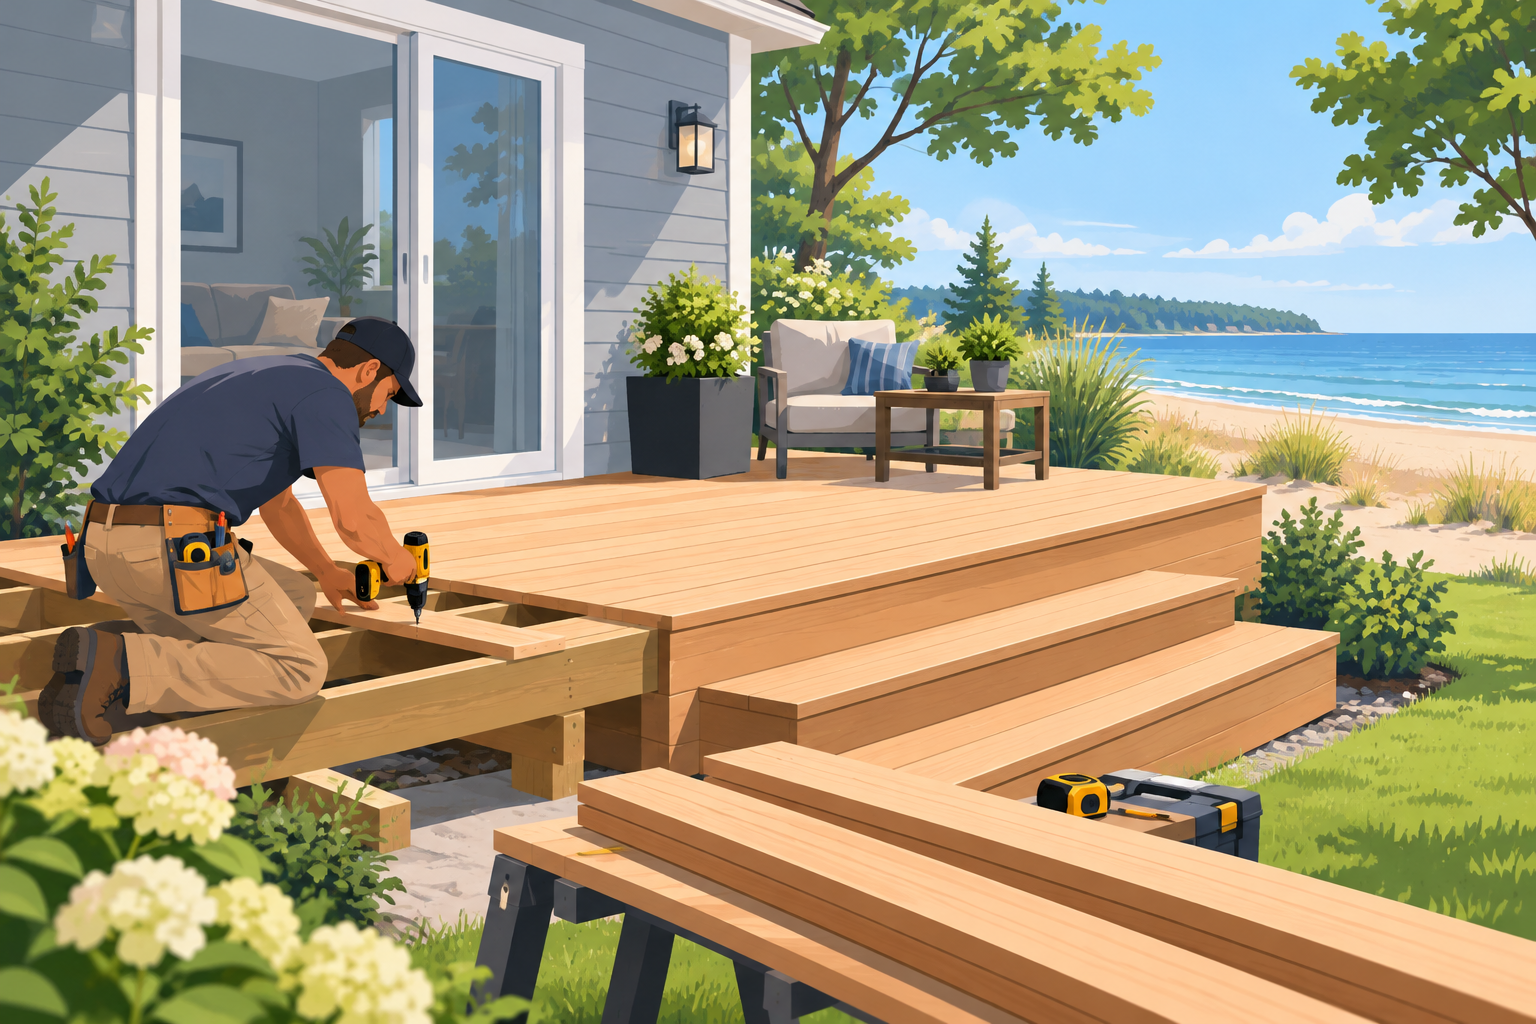
A qualified deck contractor, renovation contractor, or carpenter can build a small backyard deck in Wasaga Beach—but the right person must be able to handle the structural design, permit process, inspections, drainage, and safe construction. A handyman may be suitable for minor deck repairs, but new structural decks need a clearly defined, code-aware scope.
Yes—But Choose the Builder Based on the Scope
A small deck can look simple, yet even an 8 ft. × 12 ft. platform involves decisions about footings, beams, joists, house attachment, stairs, guards, water drainage, and property setbacks. In Wasaga Beach, the first question is not simply “Who can build it?” It is:
> Is this a repair, a freestanding platform, or a new structural deck that requires a permit and inspections?
For a new build, look for a contractor who can provide a written scope covering drawings, permit coordination, construction, inspection scheduling, cleanup, and warranty terms. If a contractor cannot explain how the deck will be supported or whether a permit is required, obtain another quote.
Wasaga Beach Handyman Services or another local handyman may be an appropriate contact for maintenance work such as replacing a few deteriorated boards, tightening railing hardware, washing, staining, or repairing trim. However, work involving new footings, framing, stairs, guards, ledger-board connections, or an enlarged deck should be treated as structural construction.
When Does a Small Deck Need a Permit in Wasaga Beach?
The Town of Wasaga Beach identifies three common permit triggers for decks: the deck is attached to the house, serves as an exit, or exceeds 10 m² (about 108 sq. ft.). Review the Town’s current residential building-permit guidance before finalizing the design.
| Proposed work | Typical permit position |
|---|---|
| Freestanding deck below 10 m² that is not used as an exit | May not require a building permit |
| Deck attached to the house | Permit required |
| Deck serving as an exterior exit | Permit required |
| Deck larger than 10 m² / 108 sq. ft. | Permit required |
| Replacement with changed size, height, framing, stairs, or guards | Confirm requirements with the Town |
A useful local planning example: an 8 ft. × 12 ft. deck is 96 sq. ft., below the 108 sq. ft. area threshold. But if it is fastened to the house below a patio door, it is attached and likely serves as an exit—two independent reasons to require a permit. In contrast, a small freestanding 6 ft. × 10 ft. garden platform, separated from the house and not used as a door landing, may fall outside the listed permit triggers.
Permit requirements are not the only constraint. Zoning can affect setbacks, lot coverage, location, height, and placement near easements or other structures. Do not order materials until the proposed location has been checked against the property survey and Town requirements.
The “Three-Question” Deck Screening Test
Before requesting quotes, use this quick screening method. It gives contractors the information they need and prevents a homeowner from comparing a repair quote with a full construction quote.
1. Will anyone step from a house door directly onto the deck?
If yes, treat it as an exit deck and ask about permits, stairs, guards, and flashing at the house.
2. Will the frame be bolted or otherwise attached to the house?
If yes, ask specifically how the ledger connection, water-resistive flashing, and structural fastening will be detailed.
3. Is the finished deck over 108 sq. ft.?
Calculate length × width. A 10 ft. × 11 ft. deck is 110 sq. ft.; it exceeds the threshold even before stairs are considered.
This is not a substitute for Town review, but it is a practical way to identify projects that should be quoted as permitted structural work rather than informal handyman work.
What Should a Qualified Deck Builder Include?
A reliable quote should make it easy to see what is included and who is responsible. Ask for these items in writing:
- Exact deck dimensions, height, and location.
- Whether the deck is freestanding or attached to the house.
- Footing type, number of footings, excavation method, and concrete work.
- Post, beam, joist, ledger, hanger, and fastener details.
- Decking product, board colour, trim, fascia, and fastening system.
- Stair width, rise/run layout, handrails, and guards where required.
- Permit drawings, application submission, and permit fee responsibility.
- Inspection booking responsibility and access during inspections.
- Protection of siding, landscaping, irrigation, and existing concrete.
- Disposal, final grading, cleanup, warranty, insurance, and HST.
Ask for a “Build-Ready” Scope, Not Just a Price
A quote saying “12 × 12 composite deck — $X” is incomplete. A build-ready scope should clarify whether the price includes six helical piles or concrete footings, a stair set, guardrails, permit drawings, demolition of an old deck, and restoration of disturbed soil.
For example, two 12 ft. × 12 ft. quotes may look similar but represent very different projects:
- Quote A: low freestanding deck, open side-yard access, pressure-treated framing, no stairs, no guard, no demolition.
- Quote B: deck attached below a patio door, raised enough to need stairs and guards, old deck removal, difficult access, permit drawings, inspections, composite decking, and drainage corrections.
Comparing those as though they are the same job is a common homeowner mistake. Compare line items, not only totals.
Permit Plans and Application Details
For a permitted deck, the Town expects plans that show the site and construction details. Its online building-permit information explains the digital application process; the Town does not accept paper building-permit applications.
A practical deck drawing package commonly includes:
- A site plan showing property lines, house location, deck location, and setbacks.
- Overall deck dimensions and finished deck height.
- Footing locations, sizes, and support details.
- Post, beam, joist, and ledger information.
- Framing direction and joist spacing.
- Stair, handrail, and guard details.
- Material notes and connection details.
The Town’s stated residential deck permit fee is $190, subject to the applicable fee schedule and taxes where applicable. Confirm the current amount using the Town’s building fee schedule before applying, since municipal fees can change.
For complete small-project applications, the Town identifies a 10-business-day review timeline. That is not a guarantee that every design will be approved in 10 days: incomplete drawings, zoning questions, missing fees, or requested revisions can extend the process. Ontario’s building-permit framework also requires municipalities to review complete applications within prescribed timeframes, as summarized in the provincial guide to building permits.
Footings, Drainage, and Wasaga Beach Site Conditions
The most valuable deck conversation often happens before construction begins: where will water go after the deck is built?
A deck should not trap runoff against the foundation, block a downspout discharge, or create a low area below the deck where water remains after rain. Have the contractor walk the site after considering these conditions:
- Downspout locations and discharge direction.
- Existing slope away from the house.
- Sandy, disturbed, wet, or compacted areas.
- Tree roots and underground services.
- Existing patio slabs, pavers, sheds, fences, or retaining edges.
- Narrow side yards that restrict mini-excavator or concrete access.
Footings need to support the deck and resist movement caused by soil and seasonal freeze-thaw conditions. The approved design—not an on-site guess after framing has started—should establish footing locations and structural support.
Before any excavation, arrange a locate request through Ontario One Call. A utility locate is not optional just because the deck is small; deck footings, stairs, and landscaping work can all require digging.
Inspections: Build in the Right Order
A permit is not the final step. The project also needs the inspections stated on the issued permit. The Town’s building inspection requirements explain that inspection stages depend on the project.
For a typical deck, the sequence often includes:
1. Footing inspection before footings are covered or concrete is placed, when required.
2. Framing inspection after structural components are installed and visible.
3. Final inspection after decking, stairs, guards, handrails, and required site work are complete.
The practical rule is simple: do not cover a component that needs inspection. If framing is hidden under decking before the inspection, the contractor may have to remove materials for the inspector to verify connections.
Material Choices for a Small Deck
Pressure-Treated Lumber
Pressure-treated lumber is generally the economical choice for framing and often for decking. It is widely available and repairable, but visible boards may require cleaning, refinishing, and eventual replacement as they weather.
Cedar
Cedar offers a warmer natural appearance and lighter weight, but homeowners should expect ongoing maintenance if they want to preserve colour and reduce weathering.
Composite Decking
Composite boards can reduce splintering and routine finishing work. They cost more than basic treated boards and need framing that follows the manufacturer’s joist-spacing and installation instructions.
PVC Decking
PVC decking is highly moisture-resistant and easy to clean, generally at a premium material price. It is especially worth discussing where shade, dampness, or heavy seasonal use makes low maintenance a priority.
For any board product, ask the contractor to name the manufacturer and product line in the quote. “Composite” alone does not identify colour, cap type, warranty, fastening system, or board profile.
A Homeowner Checklist Before Hiring
Use this checklist when comparing local builders:
- Confirm the contractor carries commercial liability insurance.
- Ask who prepares drawings and who submits the permit.
- Ask whether the quoted price includes the $190 permit fee or lists it separately.
- Verify that the contractor will schedule required inspections.
- Confirm footing type and access plan before signing.
- Get product names, colours, and quantities in writing.
- Clarify whether demolition, disposal, and final grading are included.
- Ask how the house connection will be flashed if the deck is attached.
- Do not allow permitted work to start before the permit is issued.
FAQ
Can I hire a handyman to build a new deck in Wasaga Beach?
Possibly, but only if that provider has the capability to complete structural construction, permit drawings, permit coordination, inspections, and code-compliant framing. Handymen are often better suited to maintenance and minor non-structural repairs.
Does an attached deck under 108 square feet need a permit?
Yes. A deck attached to the dwelling requires a building permit even if its area is below 10 m² (approximately 108 sq. ft.).
How much is a Wasaga Beach deck permit?
The Town’s listed residential deck permit fee is $190. Check the current fee schedule before applying because municipal fees and applicable taxes may change.
How long does a deck permit take in Wasaga Beach?
The Town identifies a 10-business-day processing timeline for complete house and small-project applications. Incomplete documents, revisions, zoning issues, or missing fees can add time.
Who books deck inspections?
The owner or contractor must ensure inspections are requested at the required stages. Confirm this responsibility in the construction contract before work starts.
> Disclaimer: This article is general information, not legal, engineering, or building-code advice. Permit requirements, fees, setbacks, inspection stages, and design obligations can change and may vary by property. The Town of Wasaga Beach, the Ontario Building Code, and the approved permit documents govern the work.
References
- https://www.wasagabeach.com/programs-services/building
- https://wasagabeachhandyman.ca
FAQ
Can I hire a handyman to build a new deck in Wasaga Beach?
Possibly, but only if the provider can manage structural construction, permit drawings, permits, inspections, and code-compliant framing. Handymen are often best suited to minor repairs and maintenance.
Does an attached deck under 108 square feet need a permit?
Yes. In Wasaga Beach, an attached deck requires a building permit even when it is below 10 m², or about 108 square feet.
How much is a Wasaga Beach deck permit?
The Town’s listed residential deck permit fee is $190. Confirm the current fee and applicable taxes before applying.
How long does a deck permit take in Wasaga Beach?
A complete house or small-project application has a stated 10-business-day processing timeline. Missing information, revisions, or zoning issues can delay issuance.
Who books the required deck inspections?
The owner or contractor must request required inspections. Put responsibility for booking inspections in the signed construction scope.